



-
-
For more information regarding the value of a property, please contact us for a free consultation.
8 Beds
5 Baths
Key Details
Sold Price -
Property Type Single Family Home
Sub Type Detached
Listing Status Sold
Purchase Type For Sale
Approx. Sqft 3000-3500
Subdivision Patterson
MLS Listing ID N13122190
Sold Date -
Style 3-Storey
Bedrooms 8
Annual Tax Amount $7,437
Tax Year 2025
Property Sub-Type Detached
Property Description
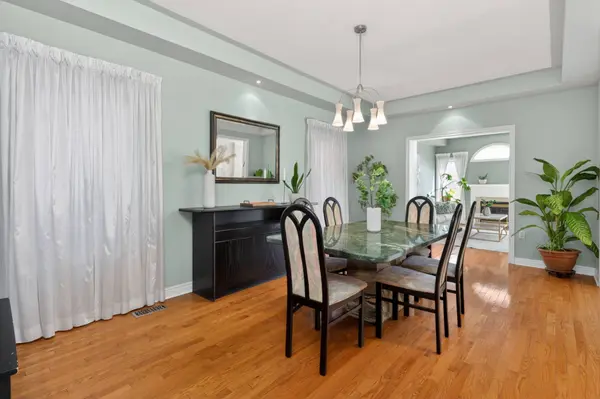
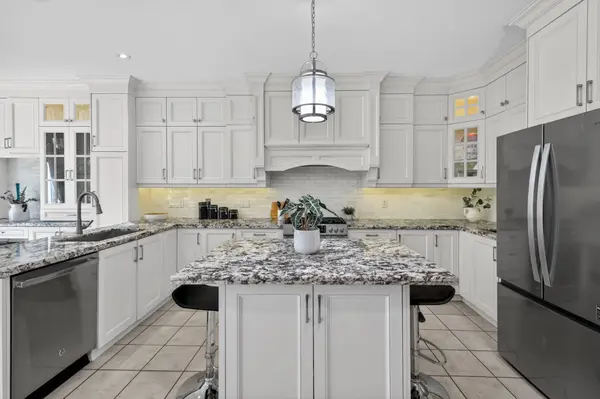
A wonderful opportunity awaits the next owner of this fabulous and meticulously maintained detached 3 storey home. This home has 5 spacious bedrooms on the second level along with 2 ensuites and one shared ensuite. It also includes a great 1 bedroom studio apartment on the 3rd level with a 4 piece bathroom which is ideal for extended family, guests or additional living space. There is an exceptional custom designed oversized quality kitchen with Centre island, additional cabinetry, granite counter tops, backsplash, stainless steel appliances and walk out to deck. Perfect for cooking and entertaining. This home is carpet free throughout for a clean lifestyle. In addition there is a fully finished bright walk out basement with separate entrance featuring 2 bedrooms, a full kitchen, a spacious recreation room, Two 3 Piece bathrooms and its own private laundry facilities. This lower level is ideal for extended family, guests or versatile living arrangements. Located in the desirable Patterson Community. Ideally situated walking distance to schools, Community Center, Shopping, York Region Transit, Nature trails and Highways.
Location
Province ON
County York
Area York
Rooms
Family Room No
Basement Finished with Walk-Out, Separate Entrance
Kitchen 2
Separate Den/Office 2
Interior
Interior Features Carpet Free, In-Law Suite
Cooling Central Air
Exterior
Exterior Feature Deck, Landscaped
Parking Features Private
Garage Spaces 2.0
Pool None
Roof Type Unknown
Lot Frontage 32.15
Lot Depth 109.5
Total Parking Spaces 4
Building
Foundation Unknown
Others
Senior Community Yes
ParcelsYN No
Read Less Info
Want to know what your home might be worth? Contact us for a FREE valuation!

Our team is ready to help you sell your home for the highest possible price ASAP
Nearby Locations
"My job is to find and attract mastery-based agents to the office, protect the culture, and make sure everyone is happy! "