
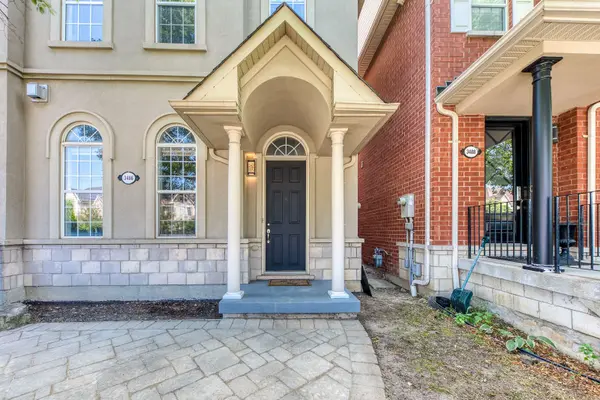

3486 Eglinton AVE W, Mississauga, ON L5M 7P4
REQUEST A TOUR If you would like to see this home without being there in person, select the "Virtual Tour" option and your agent will contact you to discuss available opportunities.
In-PersonVirtual Tour
$ 925,000
Est. payment | /mo

3 Beds

4 Baths


$ 925,000
Est. payment | /mo

3 Beds

4 Baths

Key Details

Property Type Townhouse, freehold, residential

Sub Type Att/Row/Townhouse

Listing Status Active

Purchase Type For Sale

Approx. Sqft 1500-2000

Subdivision Churchill Meadows

MLS Listing ID W13699426

Style 2-Storey

Bedrooms 3

Annual Tax Amount $5,765

Tax Year 2026

Property Sub-Type Att/Row/Townhouse

Property Description

5 Elite Picks! Here Are 5 Reasons To Make This Home Your Own: 1. Stunning & Sophisticated 3 Bedroom & 4 Bath Freehold Townhome in Convenient Churchill Meadows Neighbourhood within Walking Distance to Schools, Parks & Trails, Shopping & Amenities... Plus Quick Access to Hwys 407 & 403... a Commuter's Dream!! 2. Custom Dual-Tone Irpinia Kitchen Boasting New Porcelain Tile Flooring ('26), Centre Island with Breakfast Bar, Quartz Countertops, Stylish Tile Backsplash, Stainless Steel Appliances... and Breakfast Area with Walk-Down Access to Garage & Lovely Patio Area! 3. Stunning Formal Dining Room with Elegant Glass Railings Overlooking Gorgeous Living Room with 11.5' Ceiling, Gas Fireplace & Large Windows. 4. Upgraded Oak Staircase Leads to 2nd Level with 3 Good-Sized Bedrooms, 2 Full Baths & Convenient Upper Level Laundry Closet, with Primary Bedroom Featuring W/I Closet & Luxurious 4pc Ensuite with Double Vanity & Oversized Shower with B/I Bench... Plus Sitting Area with Garden Door W/O to Generous Balcony/Terrace ($30K Builder Upgrade!). 5. Finished Basement with Warm & Welcoming Rec Room with 4pc Bath (or Amazing Guest Bedroom Suite!), Plus Huge Utility/Storage Area. All This & More! 2pc Powder Room Completes the Main Level. 9' Ceilings on Main Level / 8' on 2nd Level / Approx. 9' in Basement. Upgraded 4" Jatoba Hardwood Flooring (Freshly Restained '26) & Upgraded 5.5" Wood Baseboards Thru Main & 2nd Levels. 1,609 Sq.Ft. of A/G Living Space Plus Finished Basement. Generous 2-Level Patio Area is Great for Entertaining! Attached Garage & 2 Car Driveway. All 4 Baths Upgraded with Mosaic Glass Tiles. New A/C '20, New HWT (Owned) '18, Updated Shingles '16. Nest Thermostat & Smoke/Co2 Detectors. Upgraded Pot Lights & Light Fixtures Thruout! Upgraded Attic Insulation. Move-In Ready!!

Location

Province ON

County Peel

Area Peel

Rooms

Family Room No

Basement Finished

Kitchen 1

Interior

Interior Features Carpet Free

Cooling Central Air

Fireplace Yes

Heat Source Gas

Exterior

Parking Features Private

Garage Spaces 1.0

Pool None

Roof Type Shingles

Lot Frontage 22.47

Lot Depth 109.22

Total Parking Spaces 3

Building

Foundation Unknown

Others

ParcelsYN No

Virtual Tour https://tours.aisonphoto.com/idx/334905

Listed by REAL ONE REALTY INC.

Nearby Locations

Manasseh Edward-Etafo

"My job is to find and attract mastery-based agents to the office, protect the culture, and make sure everyone is happy! "

+1(905) 391-4021

info@manassehhomes.ca

314 Harwood Ave S, Ajax, ON L1S 2J1, CAN

GET MORE INFORMATION

Name
Phone*
Message

Go tour this home

3486 Eglinton AVE W